
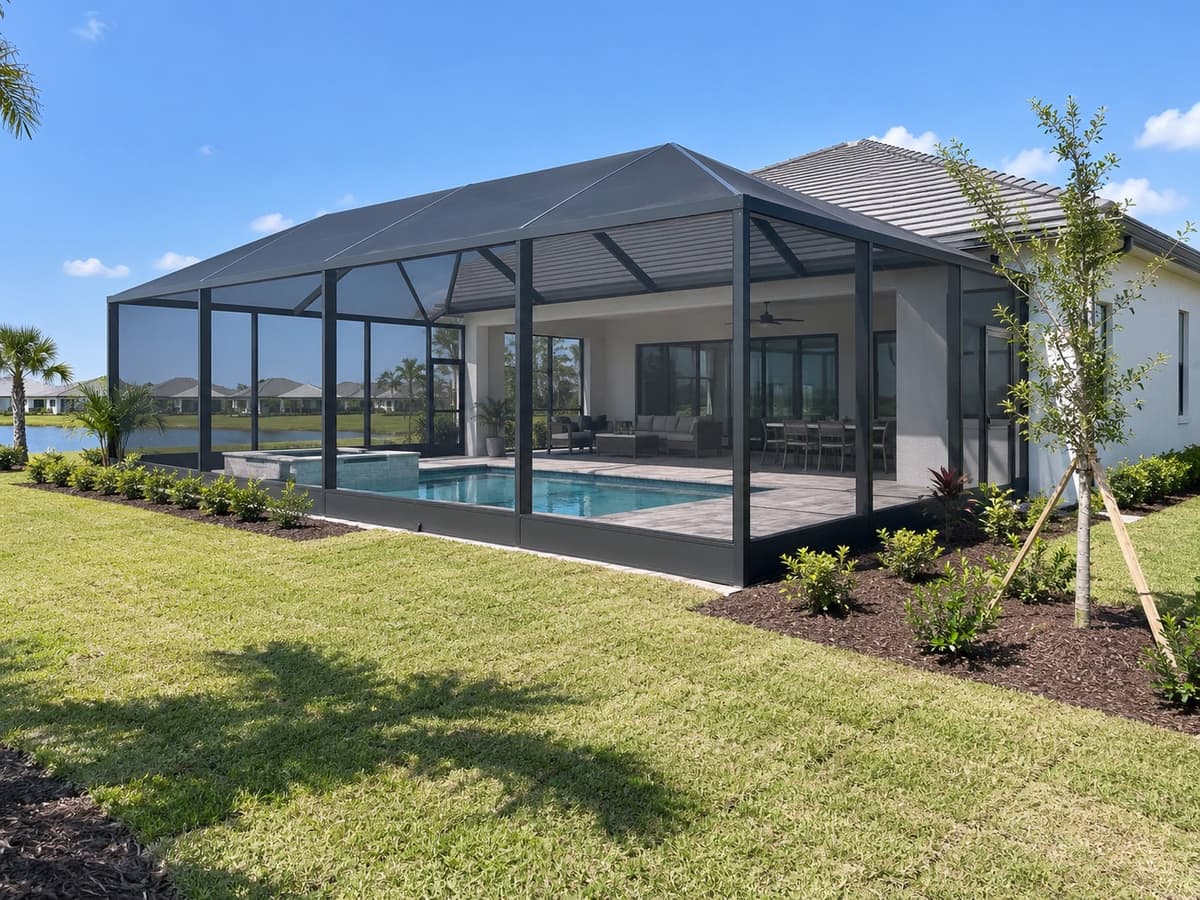
A new enclosure changes how you use your backyard for years. It's a bigger project than rescreening, with choices about shape, screen, and doors, and code requirements your contractor has to meet. Here's how it comes together.
What a new enclosure gives you
A screened cage keeps bugs, leaves, and debris out of the pool and turns the patio around your pool into living space you can use most of the year. It means less skimming, fewer bites, and patio furniture that can stay put. For many Florida homeowners, the enclosure is what makes a pool feel finished.
Design choices you'll make with your contractor
- Roof shape. Common styles include mansard, dome, gable, hip, and flat roofs. The right one depends on your home's roofline, the size of the pool, and how much height you want.
- Screen. 18×14 standard, 20×20 no-see-um, pet screen, tuff screen, or solar shade, and often a mix, such as heavier screen on the lower panels.
- Frame finish. Bronze and white are common choices.
- Doors and extras. How many doors and where, kick plates along the bottom, and gutters where the cage meets the house.
Your contractor explains how each choice affects cost, appearance, and upkeep.
Engineering comes with the job
A Florida pool enclosure is an engineered structure, not just framing and screen. In Hillsborough County, for example, the permit checklist for residential screen enclosures calls for building plans designed to the current Florida Building Code and signed and sealed by a Florida registered architect or engineer, along with a site plan showing setbacks and easements. The frame, the footings, and the connection to your home all have to meet those requirements. That work belongs to your contractor and their design professional.
Permits and approvals
New enclosures need a building permit. Unincorporated Hillsborough County lists a flat $380 residential permit for pool enclosures and screen rooms. Pinellas County Building Services lists $250 plus $1 per $1,000 of project value without a slab or footers, or $350 plus $1 per $1,000 with them. Cities with their own building departments, such as Tampa, Clearwater, and St. Petersburg, set their own fees. Hillsborough's checklist also calls for a recorded Notice of Commencement before the first inspection. If your community has a homeowners association or deed restrictions, architectural approval is often needed before the permit application goes in.
Pool safety and your enclosure
Florida's building code allows a standard screen enclosure to serve as part or all of a pool's safety barrier. When it does, the doors matter. Florida's pool safety law calls for pool access gates that open outward away from the pool, close on their own, and latch automatically. Your contractor plans the doors and hardware with that in mind.
Who should build it
Screen and pool enclosures are among the work covered by Florida's specialty structure contractor license, issued through the Department of Business and Professional Regulation. We connect you with a licensed local contractor, and you can look up any Florida contractor's license on the state's DBPR website.
Frequently asked questions
Do I need a permit for a new pool enclosure?
Yes. A new enclosure requires a building permit from the office that serves your address. Your contractor prepares the plans and handles the application.
What does the permit cost?
It depends on the office. Unincorporated Hillsborough County lists a flat $380. Pinellas County lists $250 or $350 plus $1 per $1,000 of project value, plus state surcharges. City building departments set their own fees.
How much does a new enclosure cost?
It depends on size, height, roof style, screen, and site conditions. Our pool enclosure installation cost guide collects typical planning ranges. The contractor's written proposal sets the price for your project.
Can I add an enclosure to a pool that's already built?
Often, yes. The contractor looks at the pool patio, where footings can go, and how the cage will connect to your home before recommending a design.
Do I need HOA approval?
If your community has an association or deed restrictions, architectural approval is often required before permitting. Your contractor can tell you what the application needs to show.